
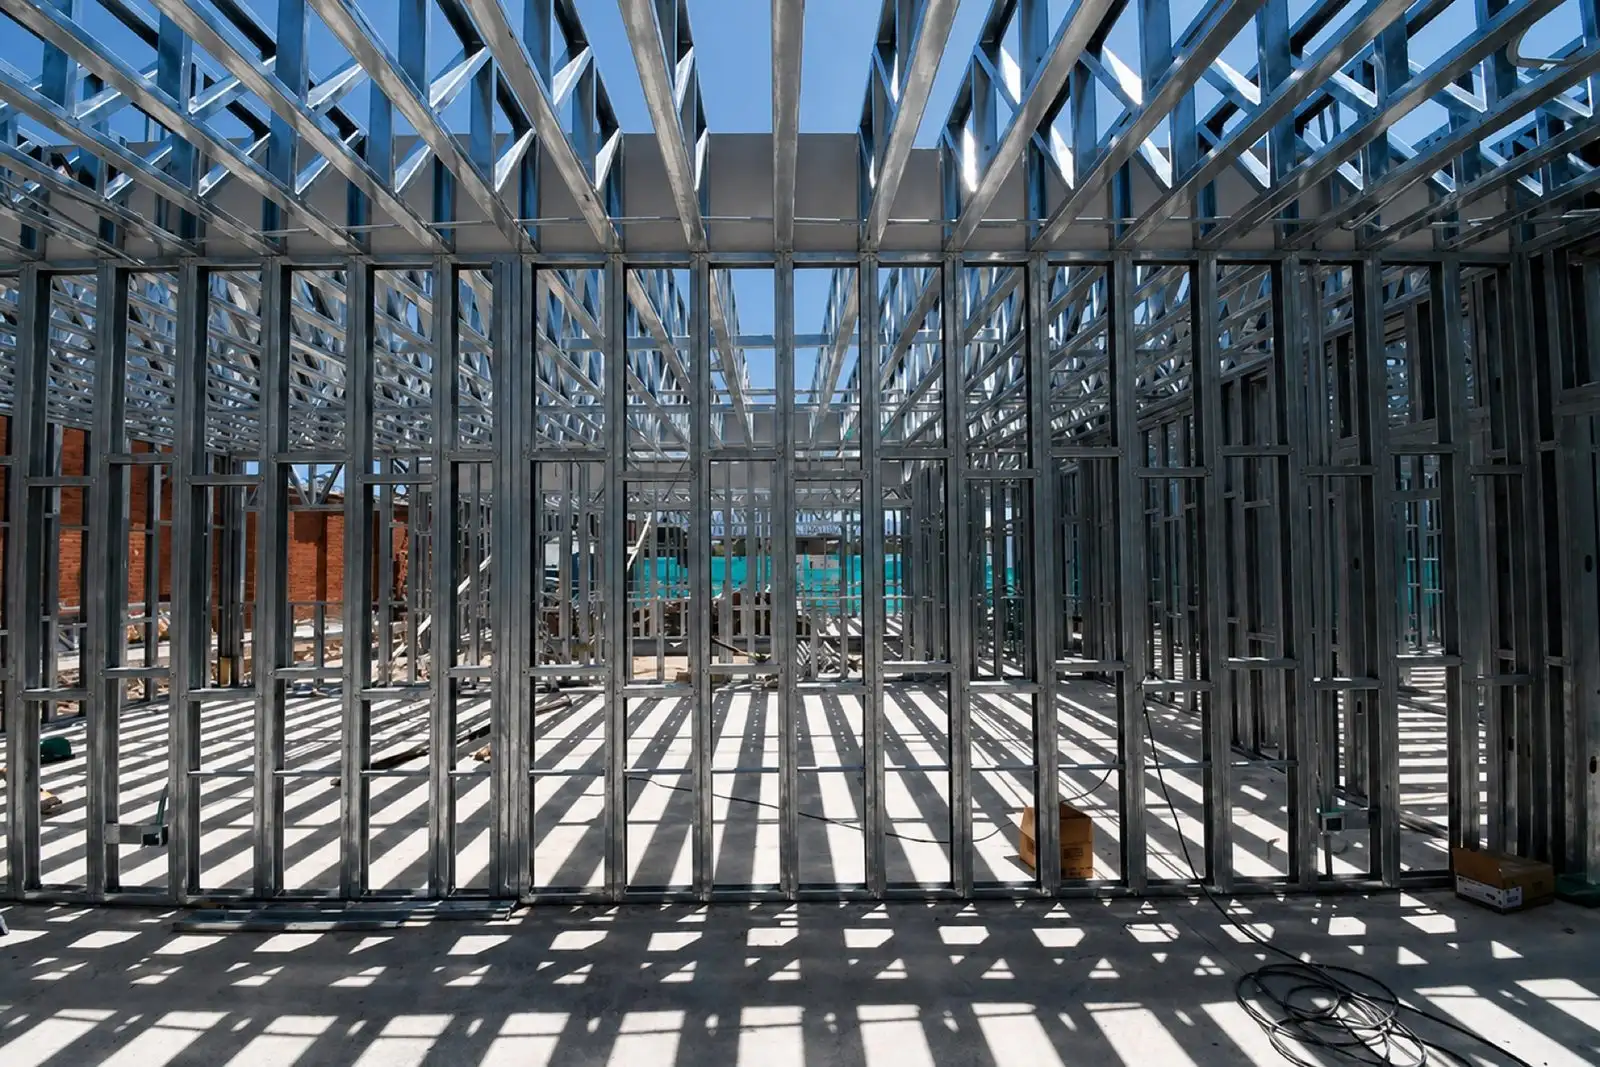
Steel framing construction
in Colombia and Panama
SmartBrix Construction delivers permanent cold-formed steel (CFS) buildings, typically in 3–5 months from foundations and up to 90% faster than traditional construction. The turnkey scope covers BIM design, CNC fabrication at the group plant, and erection on site.
- Reference cost (steel structure only, MEP and civil works not included; Panama 2026 reference): 220–260 USD/m² (about 20–24 USD/sq ft) for 500 m² (about 5,400 sq ft) · 180–220 USD/m² (about 17–20 USD/sq ft) for 2,000 m² (about 21,500 sq ft) · 150–180 USD/m² (about 14–17 USD/sq ft) for 5,000 m² (about 53,800 sq ft).
- Typical schedule: 3–5 months from foundations, up to 90% faster than traditional construction.
- Material: cold-formed steel (LGS/CFS) with Zn-Al-Mg 275 g/m² coating and ±0.5 mm (±0.02 in) CNC fabrication tolerance.
- Design codes: NSR-10 (Colombia) · REP-2021 (Panama) · IBC · AISI S100. Hurricane design verified per project up to 250 km/h (155 mph), Saffir-Simpson Category 4.
What is steel framing?
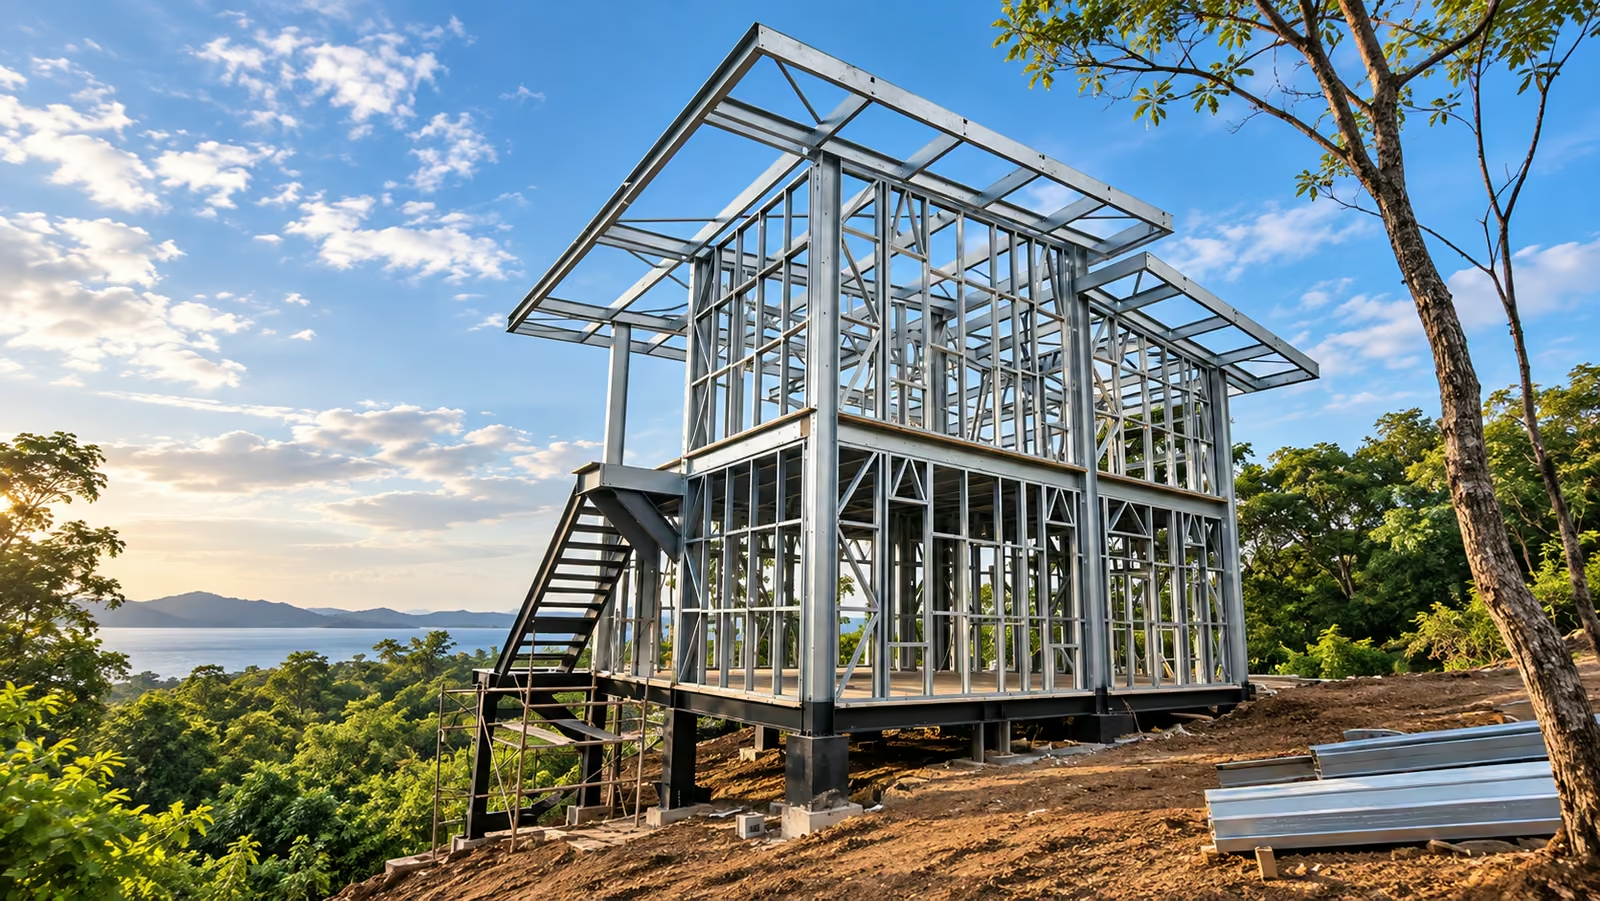
Steel framing, also called light-gauge steel (LGS) or cold-formed steel (CFS) framing, is a building system of cold-formed steel members with a Zn-Al-Mg coating. The members are dry-assembled into load-bearing walls, floor systems, and roof trusses. It is the primary line of SmartBrix Construction, historically marketed as Smart Framing. Today SmartBrix uses it for permanent buildings: industrial warehouses, schools and universities, hospitals, corporate offices, and housing.
The workflow is industrial from start to finish. Each project is modeled in BIM (Revit/IFC) with clash detection before fabrication. Members are produced at the group's CNC plant (NewCon Steel®, Las Mañanitas · EMMA regime) with a Zn-Al-Mg 275 g/m² coating and ±0.5 mm tolerance. They arrive on site cut, punched, and labeled, ready for dry erection with no curing time. Moving the work from the site to the plant is why the system is up to 90% faster than traditional construction. SmartBrix steel framing projects are typically delivered in 3–5 months from foundations.
SmartBrix Construction, the turnkey unit of PEB Corp Group, is a leading steel framing and modular construction company in Latin America: it has executed 350+ PEB Corp Group projects and has 15+ years of experience across Colombia, Panama, Central America, and the Caribbean. The system is used for industrial warehouses, schools and universities, and housing.
When a project needs immediate deployment or relocation (camps, temporary classrooms, or site offices), the complementary prefabricated modular construction line delivers the finished project in 60–120 days. For permanent buildings, steel framing is the primary line. See the delivered projects.
Six reasons to build with steel framing.
Measurable advantages of cold-formed steel over traditional wet construction (concrete and masonry).
-
01
Precision to ±0.5 mm
The group plant CNC-cuts, punches, and labels every member to a ±0.5 mm fabrication tolerance.
-
02
Long clear spans, no intermediate columns
Steel trusses open up the floor plan in industrial warehouses, classrooms, auditoriums, and retail spaces.
-
03
Hurricane design verified per project
Up to 250 km/h (Category 4); suited to projects in the Caribbean and exposed coastal zones. The quoted wind speed is a design reference, not a universal building rating.
-
04
Corrosion protection for tropical climates
The Zn-Al-Mg 275 g/m² coating protects the steel against corrosion in tropical and coastal environments.
-
05
Less weight, lower foundation loads
The structure weighs less than a traditional concrete system, so foundations are designed for that lighter load.
-
06
Dry construction, less waste
Erection involves no curing time and generates up to 30% less construction waste than traditional building.

LGS members cut and punched by CNC at the group plant (NewCon Steel®, Las Mañanitas · EMMA regime).
System data sheet.
Technical data for the steel framing system SmartBrix Construction builds with.
- System
- Cold-formed steel: light-gauge steel (LGS) / cold-formed steel (CFS)
- Coating
- Zn-Al-Mg 275 g/m² (ZM275 to EN 10346 / ZMM275 to ASTM A1046), resistant to tropical and coastal corrosion
- Fabrication tolerance
- ±0.5 mm (CNC cutting and punching)
- Wind design
- Hurricane design verified per project up to 250 km/h (Saffir-Simpson Category 4)
- Design codes
- NSR-10 (Colombia) · REP-2021 (Panama) · IBC · RETIE (Colombian electrical code) · AISI S100
- Typical schedule
- 3–5 months from foundations
- Modeling
- BIM (Revit / IFC), with clash detection before fabrication
- Fabrication
- Group CNC plant (NewCon Steel®), Centro Industrial PEB, Las Mañanitas, Panama City · EMMA regime · capacity of 20,000 m²/month (about 215,000 sq ft/month)
The profiles are manufactured by NewCon Steel®, the group’s manufacturer: see its LGS/CFS profiles and thicknesses and the engineering and AISI S100-16 cold-formed steel standards. Full system details are in the Steel Framing brochure (PDF, ES). You can also request a quote with your project data.
Eight steps, from engineering to handover.
The process SmartBrix Construction follows today on its steel framing projects.
-
01Design
-
02Fabrication
-
03Foundations and slab pour
-
04Wall and truss erection
-
05Plumbing and electrical rough-in
-
06Exterior cladding
-
07Sheathing and structural panels
-
08Interior finishes and bathroom fixtures
Steel framing on site.
Plant, foundations, structure, and cladding on real projects.




How much does steel framing construction cost?
PEB Corp Group reference ranges by project size (steel structure only, MEP and civil works not included; Panama 2026 reference).
| Project size | USD/m² | Scope |
|---|---|---|
| 500 m² project | 220–260 | Steel structure only, MEP and civil works not included; Panama 2026 reference |
| 2,000 m² project | 180–220 | Steel structure only, MEP and civil works not included; Panama 2026 reference |
| 5,000 m² project | 150–180 | Steel structure only, MEP and civil works not included; Panama 2026 reference |
Budget reference: confirm currency, date, location and inclusions with a project quotation. Steel supply, foundations, MEP, finishes, transport and taxes are separate cost items unless the offer explicitly includes them.
Updated:
These ranges cover the reference structure: LGS members, engineering, and fabrication. A turnkey project can add civil works, MEP systems, cladding, finishes, and furnishings, so each one is quoted by scope. Request a technical proposal with your project's area, use, and location. Reply within 24 business hours · technical proposal / quote in 48 h.
Steel framing projects.
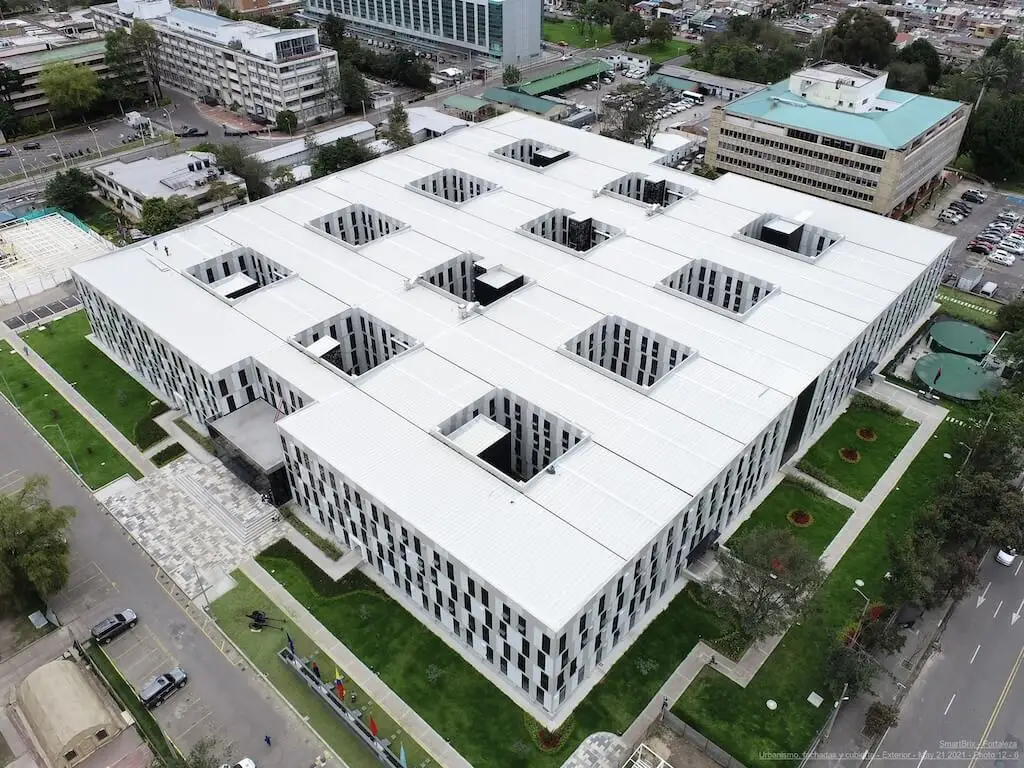
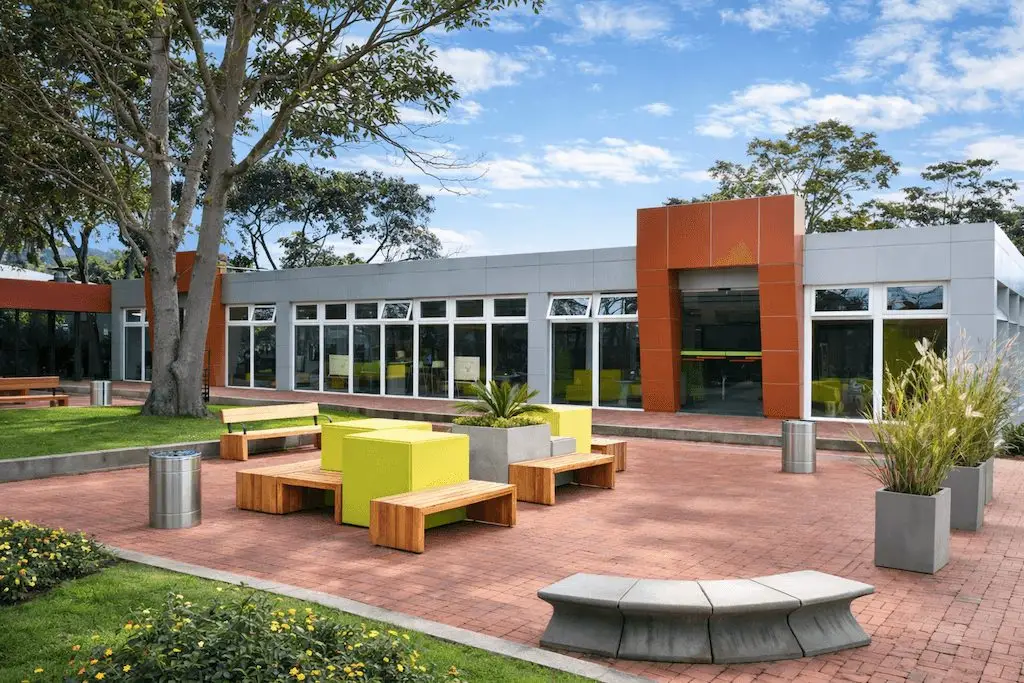
Three of the 350+ PEB Corp Group projects executed by SmartBrix Construction, with area, schedule, and city. A reference project’s area and delivery period describe that case; they do not guarantee another building’s schedule.

Is your project in Colombia?
For a project in Colombia, review SmartBrix construction services in Colombia: support from Bogotá, Bogotá and Barranquilla references, site review and information needed for a quote.
Steel framing cost, schedule, and codes.
How much does steel framing cost per square meter in 2026?
What advantages does steel framing have over traditional reinforced-concrete construction?
How does steel framing perform in tropical climates? Does it corrode?
Which building codes govern SmartBrix steel framing design?
How long does a steel framing project take?
Related guide: Steel framing vs. modular construction: how to choose →
Your steel framing project, quoted by engineers.
Send your project's area, use, and location. Reply within 24 business hours · technical proposal / quote in 48 h.